Carl Jay

BEDS5
BATHS3 full
SQUARE FEET3,410
MLS#B1699246
STATUSActive
PROPERTY TYPEResidential - Single Family
SCHOOLWilliamsville
Property Description
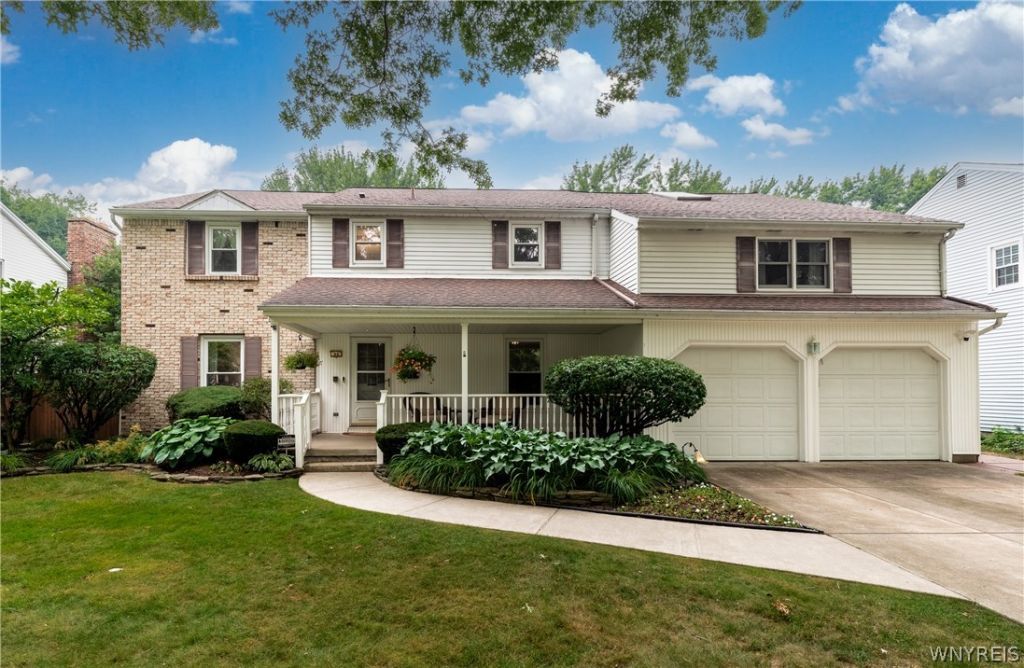
Showings begin Sunday with an Open House from 1:00-3:00 PM. Prepare to be impressed by this exceptional 5-bedroom, 3-bath residence set on a beautifully landscaped, oversized wooded lot. The private backyard is an entertainer's dream, featuring a heated Swimco in-ground pool and a maintenance-free deck with awning and spa. Inside, you'll find gleaming hardwood floors, a welcoming slate foyer, a private library/office, and an impressive 16' x 16' dining room with a stunning two-way fireplace shared with the spacious living room. The 25-foot kitchen offers a center island, updated cabinetry, and abundant workspace. A large addition enhances the home's generous living space and showcases numerous special features. Upstairs are five spacious bedrooms and a dramatic library with soaring ceilings and custom built-ins. The primary suite features a beautifully remodeled bath and exceptional closet space. The finished lower level provides the perfect playroom or recreation area. Additional highlights include Andersen replacement windows, a Pella sliding door, updated concrete driveway and front walkway, epoxy garage floor, security system, dual staircases, 3-zone heating, two central air units, and central vacuum. This truly is a one-of-a-kind home
Property Features
Property Type: Residential - Single Family
Basement: Full, Partial, Sump Pump
Cooling: Central Air
Fenced: Yes
Fireplaces: 2
Garage: 2.5 car attached
Heating: Gas, Baseboard
Home Style: Two Story, Transitional
Lot Size: 0.27 Acres
Roof Type: Asphalt
Stories: 2.0
Taxes: $9,890
Year Built: 1965
Amenities
Wet Bar
Breakfast Bar
Ceiling Fan(s)
Cathedral Ceiling(s)
Central Vacuum
Dining Area
Den
Separate/Formal Dining Room
Entrance Foyer
Eat-in Kitchen
Separate/Formal Living Room
Library
Living/Dining Room
Other
Pantry
See Remarks
Sliding Glass Door(s)
Skylights
Natural Woodwork
Window Treatments
Loft
Awning(s)
Concrete Driveway
Deck
Fully Fenced
Hot Tub/Spa
Pool
Private Yard
See Remarks
Feature Descriptions
Appliances: Double Oven, Dishwasher, Exhaust Fan, Electric Oven, Electric Range, Gas Cooktop, Disposal, Gas Water Heater, Microwave, Range Hood
Days on Site: 1
Door Features: Sliding Doors
Exterior: Aluminum Siding, Brick, Copper Plumbing
Fencing: Full
Flooring: Carpet, Ceramic Tile, Hardwood, Varies
HOA Fee: 0
Hot Tub: Yes
Laundry: Main Level
Lot: Irregular Lot, Residential Lot, Wooded
Lot Dimensions: 70X168
Parcel#: 142289-055-120-0003-029-000
Parking: Attached, Garage, Garage Door Opener
Parking Notes: Attached, Garage, Garage Door Opener
Patio/Porch: Deck
Pool: In Ground
Sewer: Connected
Spa: Yes
Swimming Pool: Yes
Utilities: Cable Available, High Speed Internet Available, Sewer Connected, Water Connected
Water: Connected, Public
Window: Drapes, Skylight(s)
Local Schools
School District: Williamsville
Listed By / Shown By
Listing By
Agency Name: HUNT Real Estate Corporation
Agency Contact: 716-553-8384
Shown By
Agent Name: Carl Jay
Agent Phone: (716) 870-0100
Agency Title: MJ Peterson Real Estate

Estimate Your Payment
Estimated Payment
$ 2,334.25 per month $1,335.12 Principal & Interest $824.17 Property Tax $174.97 Homeowner's InsuranceChange Payment Information
Privacy Policy / DMCA Notice / ADA Accessibility


This site is hosted, designed and copyright
© 1994 - 2026 by
Delta Media Group, Inc. -- Patent Pending --
84 Carriage Cir | MLS# B1699246
This single family home located at 84 Carriage Cir, Amherst, NY 14221 is currently listed for sale with an asking price of $599,900. This property was built in 1965 and has 5 bedrooms and 3 full baths with 3410 sq. ft. Carriage Cir is located within the Williamsville school district. Search Amherst real estate on cjay.mjpeterson.com today.